











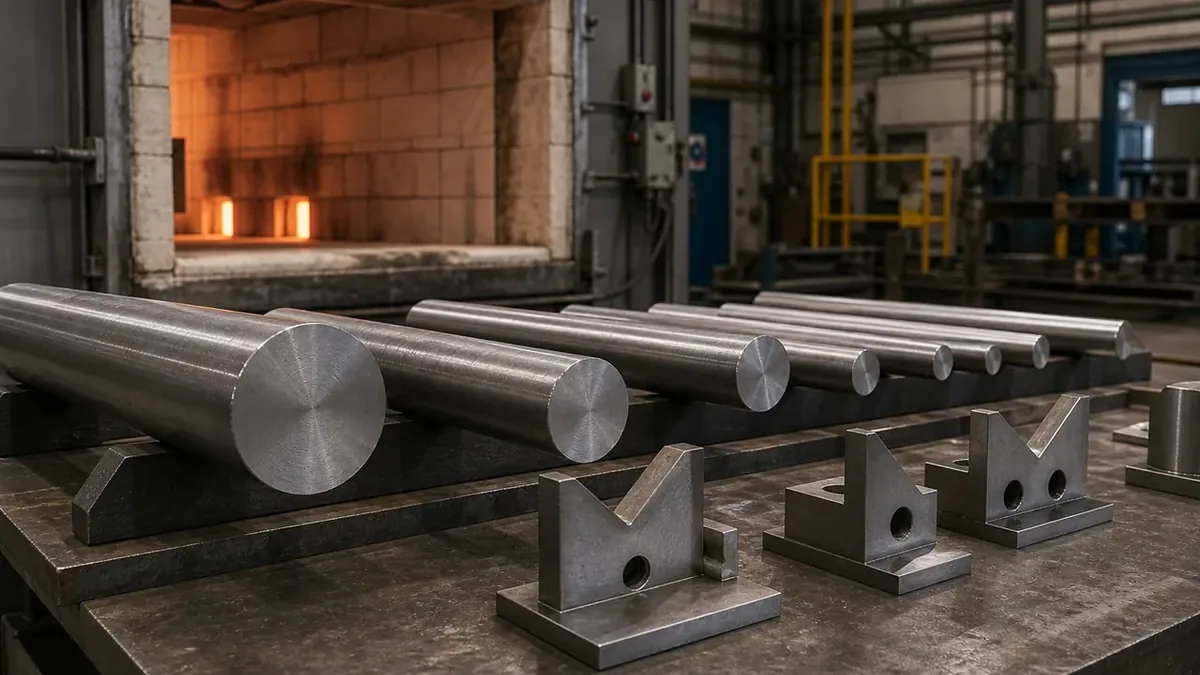
A search for Hastelloy C276 bar hydrochloric acid pump usually means the material decision has moved from general research to a purchase that must survive engineering review. The buyer needs more than a grade name: the product form, service chemistry, temperature, dimensions, condition, inspection and delivery basis all have to line up.
Hastelloy C276 (UNS N10276) is commonly evaluated for pump shafts, sleeves, impellers, agitator parts, mechanical-seal components and acid service fasteners. Its value comes from the way its chemistry and processing respond to hydrochloric acid with oxygen, chlorides, solids, flow velocity, cavitation and intermittent cleaning. That benefit can be lost if the supplier quotes the wrong condition, a different product standard, a nominal wall instead of minimum wall, or a heat with incomplete traceability.
This guide is written for design engineers, maintenance teams, fabricators, procurement managers and international buyers. It explains the fast selection logic, the data that should appear on an RFQ and the inspection evidence that allows 28Nickel to prepare a comparable quotation.
Contact 28Nickel for a project quotation with the alloy designation, product form, dimensions, quantity, operating temperature, medium, inspection scope, destination and required arrival date.
Hastelloy C276 bar hydrochloric acid pump: The Fast Application Decision
| Selection item | What to confirm before ordering |
|---|---|
| Primary purchase question | Is Hastelloy C276 (UNS N10276) the correct grade for the stated hydrochloric acid with oxygen, chlorides, solids, flow velocity, cavitation and intermittent cleaning? |
| Product form | round bar; confirm whether the drawing needs a mill product, cut blank, coil, or machined stock. |
| Controlling document | ASTM B574 / ASME SB-574; confirm the current edition, scope and any ASME, EN, NACE or owner additions. |
| Main technical risk | the pump design must separate uniform corrosion from erosion, galvanic couples and seal wear; C276 bar is a material input, not a guarantee against all failure modes. |
| Evidence before release | chemistry, tensile, hardness, ultrasonic inspection for large diameters, PMI, surface inspection and certificate traceability. |
The table is a screening tool, not a substitute for a design calculation. Hastelloy C276 (UNS N10276) can perform very differently as a thick welded plate, a cold-finished bar, a seamless tube or a slit coil. The actual thermal cycle, stress state, surface condition and fabrication route must be included before a substitute is approved.
Material Identity, Grade and Common Designations
Hastelloy C276 (UNS N10276) may appear under a trade name, an UNS number, an ASTM product standard or a customer material code. The quotation should list all of them together and state the product form. A bar, plate, tube and coil can be controlled by different specifications even when the chemistry is nominally the same.
Nominal Chemistry and Condition
| Item | Typical order description | Why buyers should care |
|---|---|---|
| Alloy identity | UNS N10276 | Use the exact UNS or customer grade, not a generic nickel label. |
| Nickel matrix | Controlled nickel or nickel-iron base | The matrix provides corrosion, heat or expansion behavior; chemistry limits remain specification-controlled. |
| Strengthening or stabilizing additions | Grade-specific Cr, Mo, Nb, Ti, Al, Cu or Co additions | The additions define corrosion resistance, age hardening, creep or controlled expansion. |
| Condition | Annealed, solution treated, aged, cold worked or stabilized as ordered | Condition changes strength, forming response, machining and dimensional stability. |
The table is a procurement summary, not an acceptance specification. The purchase order should identify the revision of the governing standard and any supplementary requirements for carbon, sulfur, grain size, aging, stabilization, corrosion testing or cleanliness.
Why This Grade Fits the Stated Service
The pump design must separate uniform corrosion from erosion, galvanic couples and seal wear; C276 bar is a material input, not a guarantee against all failure modes. In practical terms, the designer should compare the full service envelope rather than a single marketing claim. Concentration, contaminants, flow velocity, deposits, stress, thermal cycling and dissimilar-metal contact can move a component outside the published guidance for any nickel alloy.
Potential alternatives include Alloy B2 for strongly reducing HCl, C22 for more oxidizing mixtures, or Alloy 625 for less severe chloride and seawater duties. These are not automatic substitutions. Each alternative needs a review of corrosion data, mechanical properties, weldability, code status, availability and lifecycle cost.
Application and Service Window
For pump shafts, sleeves, impellers, agitator parts, mechanical-seal components and acid service fasteners, the first engineering check is the actual combination of hydrochloric acid with oxygen, chlorides, solids, flow velocity, cavitation and intermittent cleaning. Record normal and upset temperature, pressure or vacuum, pH, concentration, dissolved oxygen, halides, sulfur, solids, velocity and cleaning chemicals. Also record how the part is supported, joined, coated, insulated and inspected.
Nickel alloy performance is often lost at interfaces: a gasket crevice, a weld heat-affected zone, a bearing journal, a tube-to-tubesheet joint or a plated edge. The drawing and manufacturing plan should therefore specify the interface finish and inspection, not only the bulk material.
Product Form, Dimensions and Condition
For a round bar order, state finished shaft diameter, straightness, machining allowance, centerless finish, keyway stock, cut length and grain or forging condition. If a cut blank or machined part is acceptable, list it as an alternative line so the supplier can show the yield and material traceability clearly. When the finished dimension is critical, give the guaranteed minimum or maximum value and the measurement method.
Condition is equally important. Rigid turning setup, carbide or ceramic tooling as appropriate, controlled work hardening, stress relief only when approved and careful seal-surface grinding. A supplier should quote the delivered condition, intermediate treatment and any final stabilization or aging separately. This avoids a common commercial error in which a lower-cost annealed product is compared with a fully heat-treated or ground product.
Standards and Specifications
A typical starting point is ASTM B574 / ASME SB-574. Confirm that the standard covers the exact alloy, form, thickness or diameter and test route. Pressure equipment may add ASME, PED or project-code requirements. Chemical and offshore work may add NACE, ISO, owner or third-party inspection requirements. Aerospace and nuclear work may require an AMS, source approval or special-process audit.
Do not order by trade name alone. Put the grade, UNS number, standard and revision on the purchase order, then list all deviations in the supplier quotation. If a mill proposes a substitute, require a separate technical line with the changed chemistry, condition, tests, lead time and approval status.
Manufacturing, Fabrication and Surface Preparation
Manufacturing route affects the delivered result. Rigid turning setup, carbide or ceramic tooling as appropriate, controlled work hardening, stress relief only when approved and careful seal-surface grinding. The route should be qualified on the actual thickness or diameter because a parameter that works on thin strip may not work on a heavy plate or large bar.
Nickel alloys work-harden quickly and can retain residual stress. Use dedicated tooling, avoid carbon-steel transfer, keep cutting edges sharp and control heat input. After welding or forming, remove oxide and shop contamination with a qualified method. Pickling, passivation, blasting and chemical cleaning should be agreed before fabrication rather than improvised at site.
Inspection and Evidence for a Defensible Purchase
| Control point | Typical evidence | Release note |
|---|---|---|
| Material identity | Heat chemistry, MTC and PMI | Confirm the heat number follows every cut piece, bar, tube or coil. |
| Dimensions | Measure finished shaft diameter, straightness, machining allowance, centerless finish, keyway stock, cut length and grain or forging condition | Report nominal and minimum values where the design basis requires them. |
| Integrity | chemistry, tensile, hardness, ultrasonic inspection for large diameters, PMI, surface inspection and certificate traceability | Set the method, coverage, calibration and acceptance level before production. |
| Fabrication evidence | rigid turning setup, carbide or ceramic tooling as appropriate, controlled work hardening, stress relief only when approved and careful seal-surface grinding | Keep weld, cleaning, heat-treatment and final inspection records with the job. |
PMI is useful for alloy identity, but it does not prove carbon, heat treatment, mechanical properties, grain size, NDE coverage or corrosion behavior. Match the test report to the drawing and keep the heat number visible after cutting, machining, slitting or bending.
Cost, MOQ and Lead Time
Price is driven by nickel units, melt size, conversion route, product yield, heat treatment, machining, NDE, cut nesting, packaging and the number of documents. A small custom coil or a short length of large bar may carry a mill minimum even when the unit weight is low. Stock material can reduce lead time but must still pass the required tests and traceability review.
Ask suppliers to quote the requested basis first and put alternatives on separate lines. Compare alloy, standard, dimensions, condition, tests, cut allowance, certificates, packing, Incoterm and arrival date together. A low price per kilogram is not comparable if it contains less testing or a wider tolerance.
Metallurgical Mechanism and Property Trade-Offs
The useful behavior of Hastelloy C276 (UNS N10276) comes from a controlled combination of matrix chemistry, minor additions, thermomechanical processing and final condition. Chromium, molybdenum, iron, copper, niobium, titanium or aluminum can change passivity, phase stability, precipitation response, creep strength, magnetic behavior and weld sensitivity. That is why two products with similar trade names can behave differently if one is solution annealed, one is aged, and one has been heavily cold worked.
Design teams should separate three questions. First, what property prevents the dominant failure mode: corrosion allowance, yield strength, fracture toughness, low expansion, creep resistance, fatigue life or electrical stability? Second, at what temperature and environment is that property measured? Third, does the delivered product retain it after cutting, welding, plating, machining, cleaning and service cycling? A supplier comparison that answers only the first question is incomplete.
| Property to review | Why it matters in this application | How to control it |
|---|---|---|
| Corrosion resistance | Compare hydrochloric acid with oxygen, chlorides, solids, flow velocity, cavitation and intermittent cleaning at normal, upset and cleaning conditions. | Use validated data and a written medium analysis, not a grade-only claim. |
| Mechanical condition | Strength, hardness and ductility change with heat treatment and cold work. | State condition, test temperature, orientation and acceptance limits. |
| Dimensional behavior | Growth, shrinkage, springback and residual stress can move a finished part. | Qualify stabilization, forming sequence, machining stock and final inspection temperature. |
| Surface condition | Scale, burrs, embedded iron and roughness can initiate corrosion or leakage. | Define finish, cleaning, roughness, visual standard and packaging controls. |
Design Calculation Inputs Before Material Release
For pump shafts, sleeves, impellers, agitator parts, mechanical-seal components and acid service fasteners, collect the inputs that determine the actual design margin. At minimum, record the section geometry, load path, support spacing, pressure or vacuum, temperature profile, thermal gradients, cycle count, medium composition, flow velocity, deposits, cleaning chemicals and expected service life. For a rotating or sealing component, add alignment, contact pressure, surface speed, friction, lubrication and wear. For a welded fabrication, add joint efficiency, heat input, restraint, inspection access and repair limits.
Use the governing code or customer design method to convert those inputs into a required minimum thickness, diameter, hardness, expansion band or fatigue margin. Then add manufacturing allowances for scale removal, machining, grinding, corrosion and dimensional drift. A quote based only on nominal size can become noncompliant after forming or finishing. 28Nickel should receive the design basis early enough to separate a technically acceptable alternative from a merely available piece of stock.
Product-Form Specific Manufacturing Controls
Plate and Cut Blanks
Plate buyers should review thickness mapping, flatness, rolling direction, cut nesting, heat-affected edges and the amount of stock left for machining. Large plates can show thermal distortion during cutting and welding even when the mill flatness report is compliant. Transfer the heat number to every blank, keep a cut map, and protect the surface from carbon-steel tables, lifting chains and unclean slings.
Bar and Machining Stock
Bar purchasers should define diameter tolerance, straightness, roundness, centerless or turned finish, cut length, end squareness and machining allowance. Nickel alloys work-harden under a dull tool or a shallow pass. Rigid setups, positive cutting geometry, sufficient chip load and high-quality coolant are more reliable than simply increasing spindle speed. After roughing, measure runout and allow the part to thermally equalize before finish inspection.
Tube and Coil
Tube and coil orders require additional controls for ovality, eccentricity, camber, slit edge, coil telescoping, ID cleanliness and end protection. For a tube-to-tubesheet or bending operation, the seam or grain direction may need a controlled orientation. For strip-fed stamping, coil maps, weld-free length, thickness mapping and strip tension affect production yield. Define those details before the mill schedules the run.
Joining, Heat Treatment and Surface Preparation
Rigid turning setup, carbide or ceramic tooling as appropriate, controlled work hardening, stress relief only when approved and careful seal-surface grinding. Welding, brazing, bolting and plating each create an interface with a different thermal and electrochemical condition. A qualified procedure should control filler selection, shielding, purge, heat input, interpass temperature, joint restraint, cleaning and inspection. When an age-hardening or stabilization treatment is required, document whether it occurs before fabrication, after rough machining, after welding or as a final operation.
Surface preparation is part of material performance. Remove oils, marker ink, oxide, embedded iron and chloride residue with a method compatible with Hastelloy C276 (UNS N10276). Avoid unqualified pickling or blasting media that can attack the surface, trap contaminants or alter a sealing or fatigue-critical finish. For export shipments, use caps, separators, desiccant and vapor-barrier wrapping when moisture or salt exposure is possible.
Failure Modes and Preventive Actions
| Possible failure mode | Typical cause | Preventive action |
|---|---|---|
| Pitting or crevice attack | Chlorides, deposits, stagnant zones or a mismatch between hydrochloric acid with oxygen, chlorides, solids, flow velocity, cavitation and intermittent cleaning and the selected grade. | Review concentration and temperature data; remove crevices; specify cleaning and inspection. |
| Cracking or distortion | Residual stress, excessive heat input, sharp corners, thermal gradients or an uncontrolled heat treatment. | Qualify the sequence, provide relief or stabilization, and survey after critical operations. |
| Premature wear or galling | High contact pressure, poor finish, dry sliding, misalignment or incompatible dissimilar metals. | Specify hardness, roughness, lubrication, clearances, isolation and run-in inspection. |
| Material mix-up | Cut pieces, coils or bars lose the original heat mark during processing. | Use cut maps, PMI, color coding, segregated storage and document traceability. |
| Leak or seal failure | Wrong wall basis, ovality, burr, gasket crevice, poor weld or inadequate cleaning. | Define minimum wall, geometry, finish, test method and acceptance criteria. |
When a failure occurs, do not change the alloy immediately. First identify the location, morphology, deposit chemistry, stress state, temperature history and fabrication record. A pit at a gasket edge, a crack beside a weld or a worn bearing journal often points to a design or process issue rather than a simple grade error. The investigation should compare the failed piece with the certificate, NDE report, heat treatment, cleaning log and commissioning data.
Quality Plan, Hold Points and Documentation
A practical quality plan assigns evidence to each stage: raw material receipt, forming or machining, welding, heat treatment, cleaning, final dimensional inspection and packing. Set hold points for chemistry review, first-piece approval, weld procedure qualification, NDE calibration, hydro or leak testing, and final marking. Decide who may accept a deviation and what happens to nonconforming material before production begins.
The document package should be legible and heat-specific. A typical package may include the MTC, chemistry, mechanical tests, hardness, grain size, CTE or corrosion results where required, NDE reports, dimensional report, PMI, heat-treatment charts, weld maps, inspection release, packing list and certificate of origin. For regulated, aerospace or nuclear work, add source approval, special-process records and retention periods.
Installation, Commissioning and Maintenance
Correct material can still fail during installation. Keep nickel alloy parts separated from carbon-steel grinding, use clean lifting equipment, protect machined and sealing surfaces, and verify the heat number before assembly. During commissioning, bring the system through its temperature and pressure ramp gradually enough to control thermal shock, trapped air, deposits and differential expansion. Record the actual start-up chemistry rather than assuming the design values were achieved.
Maintenance should inspect the locations predicted by the design review: supports, weld toes, gasket edges, tube-sheet joints, threads, bearing journals, coating breaks and low-flow pockets. Set an inspection interval based on damage rate and consequence. If the process changes concentration, temperature, cleaning chemical or flow velocity, repeat the materials review before returning the equipment to service.
Commercial Comparison and International Logistics
International buyers should normalize more than the material price. Compare the same alloy, standard, condition, dimensions, test scope, cut allowance, packaging, Incoterm, currency basis, lead time and document language. Confirm whether the quoted weight is theoretical or actual, whether short lengths are allowed, whether coil ends are joined, whether a tube is minimum-wall or nominal-wall, and whether third-party inspection is included or extra.
Lead time should be split into engineering review, mill production, heat treatment, testing, cut or machining work, inspection release, export packing and transit. A stock offer may be faster but can carry a different heat, surface or test basis. A new melt may provide better traceability but require a larger minimum order. 28Nickel can show those options as separate lines so the buyer can choose knowingly.
Worked RFQ Scenario for Hastelloy C276 bar hydrochloric acid pump
A clear inquiry would state: UNS N10276; round bar; ASTM B574 / ASME SB-574; finished shaft diameter, straightness, machining allowance, centerless finish, keyway stock, cut length and grain or forging condition; service in hydrochloric acid with oxygen, chlorides, solids, flow velocity, cavitation and intermittent cleaning; application in pump shafts, sleeves, impellers, agitator parts, mechanical-seal components and acid service fasteners; required condition; fabrication route; chemistry, tensile, hardness, ultrasonic inspection for large diameters, PMI, surface inspection and certificate traceability; quantity; destination; Incoterm; inspection hold points; and required arrival date. This format gives the supplier enough information to confirm feasibility, identify a real stock alternative and price the correct evidence package.
An incomplete inquiry such as “please quote Hastelloy C276 (UNS N10276)” forces the supplier to guess the product form, dimensions, condition, standard, tests and application. That guess creates avoidable revisions, non-comparable quotations and delivery risk. The more technically specific the initial RFQ, the faster 28Nickel can return a useful answer.
Engineer-to-Buyer Decision Summary
- Define the service and the dominant failure mode.
- Confirm the grade and product form against the governing standard.
- State dimensions, minimum values, condition and surface requirements.
- Qualify forming, machining, joining, cleaning and heat treatment.
- Set inspection, traceability, hold points and document retention.
- Compare suppliers on a normalized technical and commercial basis.
- Verify material identity and condition again before installation.
Final RFQ Checklist for Hastelloy C276 (UNS N10276)
- Alloy name, UNS number, grade, product form and governing standard revision
- finished shaft diameter, straightness, machining allowance, centerless finish, keyway stock, cut length and grain or forging condition
- Service medium, concentration or contaminants, pressure, temperature, velocity and cleaning cycle
- Condition, heat treatment, temper, surface finish, roughness and contamination limits
- Fabrication route: cutting, bending, machining, stamping, welding, tube expansion or plating
- chemistry, tensile, hardness, ultrasonic inspection for large diameters, PMI, surface inspection and certificate traceability
- Heat-number marking, MTC, PMI, third-party inspection, hold points and document language
- Quantity, production allowance, cut lengths, packaging, destination, Incoterm and required arrival date
Frequently Asked Questions
Is C276 a good pump-shaft material in HCl?
It is often considered when the acid concentration and temperature fall within validated C276 performance data. Hydraulic erosion, cavitation and seal design still require separate review.
Does cold work improve C276 bar?
Cold work can raise strength but also increases residual stress and anisotropy. The drawing should state the required condition instead of leaving it to the supplier.
Can C276 bar be welded to carbon steel?
It can be joined with a qualified dissimilar-metal procedure, but dilution, galvanic behavior and the corrosion boundary must be engineered.
What inspection is common for large shaft bar?
Heat chemistry, tensile and hardness results, visual and dimensional checks, PMI and ultrasonic examination are common; the acceptance class belongs in the RFQ.
Can a supplier quote a different nickel alloy as an equivalent?
Only as a separately identified alternative. The buyer should compare chemistry, corrosion data, mechanical condition, fabrication route, code approval, tests, availability and lifecycle cost before accepting it.
What is the difference between nominal and minimum dimensions?
Nominal dimensions are the ordering reference. Minimum wall, diameter or thickness is the guaranteed value after manufacturing tolerance and may control the design calculation. State which basis applies.
Does PMI replace a heat certificate?
No. PMI supports alloy identity but does not prove carbon, heat treatment, mechanical properties, grain size, NDE coverage, corrosion resistance or traceability to the melt.
How should a first article be approved?
Use the same drawing, condition, process route and inspection plan intended for production. Review dimensions, surface, heat number, mechanical evidence and any functional or pressure test before releasing the full quantity.
Final Procurement Position on Hastelloy C276 (UNS N10276)
Hastelloy C276 (UNS N10276) is a defensible choice when the grade, condition and product form match hydrochloric acid with oxygen, chlorides, solids, flow velocity, cavitation and intermittent cleaning and the complete fabrication route. The best purchase connects material identity, dimensions, design code, surface preparation, inspection, traceability, packing and delivery instead of relying on a generic nickel-alloy description.
28Nickel supplies full or cut C276 bar with heat-number marking, MTC, optional NDE and packing that protects machined surfaces. Send the complete specification, drawings or dimensions, service data, inspection scope, destination and schedule for technical and commercial review.